228 Longwood Drive, Winston-Salem, NC 27104
- $389,900
- 4
- BD
- 3
- BA
- 2,405
- SqFt




- List Price
- $389,900
- Price Change
- ▼ $8,000 1783510813
- MLS#
- 1211736
- Status
- ACTIVE
- Type
- Single Family Residential
- New Construction
- Yes
- Subtype
- Stick/Site Built
- Bedrooms
- 4
- Bathrooms
- 3
- Full-baths
- 3
- Living Area
- 2,405
- Lot Size
- 9,147
- Garage Spaces
- 2
Property Description
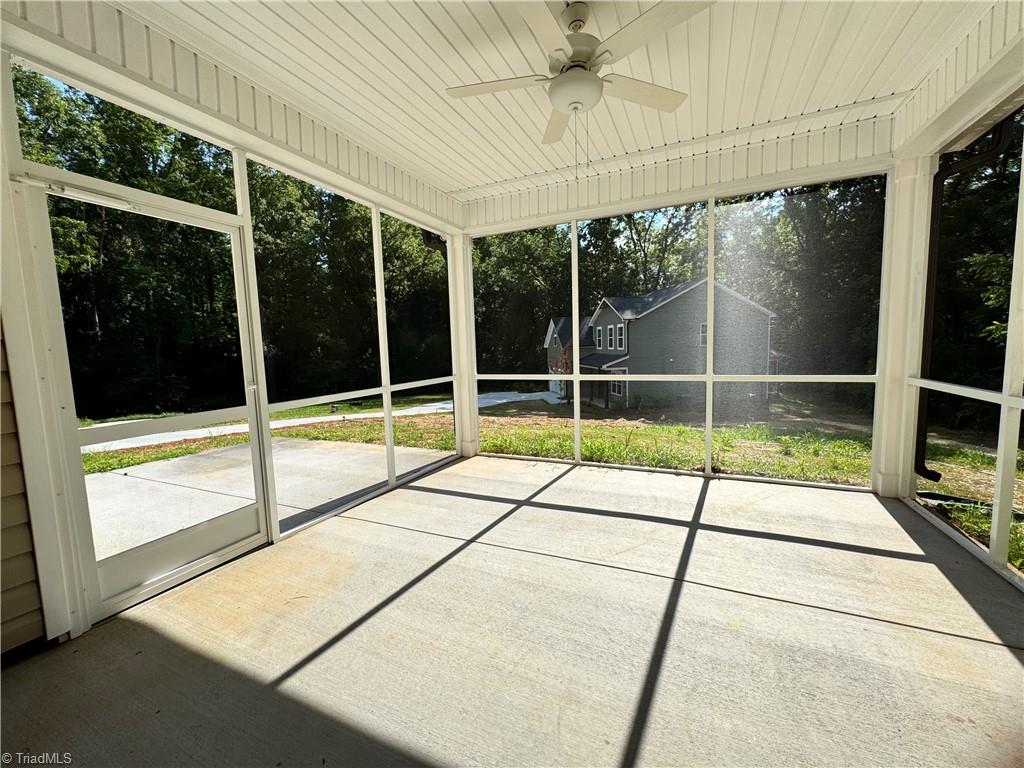
Seller offering $10,000 towards buyer closing expenses! This NEW home offers a thoughtful layout designed for comfortable living and everyday convenience. The main level offers a bedroom and full bath, ideal for guests or multi-generational living. The open kitchen is designed for both function and style with granite countertops, tile backsplash, custom cabinetry, a center island, walk-in pantry, and a dedicated coffee station. Enjoy easy indoor-outdoor living with screened porch and patio, perfect for relaxing or entertaining. Upstairs, the large primary suite features tray ceiling, walk-in closet, dual sinks, and shower. Second-floor laundry room adds everyday convenience. Direct access to a bath off 3 of the bedrooms, providing added privacy. Additional highlights include covered front porch, two-car garage, and huge loft space perfect for playroom, office, or 5th bedroom. A great opportunity to own a brand-new home with modern finishes and well-designed floor plan.
Additional Information
- Acres
- 0.21
- Appliances
- Microwave, Dishwasher, Free-Standing Range, Electric Water Heater
- Built Information
- New
- Cooling Type
- Central Air
- Elementary School
- South Fork
- Fencing
- None
- Flooring
- Carpet, Vinyl
- Foundation Basement
- Slab
- Garage Description
- Attached Garage
- Heating
- Heat Pump, Electric
- Heating Fuel
- Electric
- High School
- Reynolds
- Interior Features
- Great Room, Ceiling Fan(s), Dead Bolt(s), Kitchen Island, Pantry, Separate Shower, Solid Surface Counter
- Land Description
- City Lot, Cleared, Subdivided
- Living Area
- 2,405
- Lot Description
- City Lot, Cleared, Subdivided
- Lot Dimensions
- 72 x 128 x 72 x 128
- Lot Size
- 9,147
- Middle School
- Wiley
- Parking
- Driveway, Garage, Paved, Garage Door Opener, Attached
- Sewer
- Public Sewer
- Show Street Address
- Yes
- Style
- Transitional
- Water
- Public
- Water Heater
- Electric
- Year Built
- 2026
Mortgage Calculator
Listing courtesy of Berkshire Hathaway Home services. Contact: