189 Harbor Drive, Lexington, NC 27292
- $1,845,000
- 4
- BD
- 5
- BA
- 5,761
- SqFt




- List Price
- $1,845,000
- Price Change
- ▼ $50,000 1785639965
- MLS#
- 1216628
- Status
- ACTIVE
- Type
- Single Family Residential
- Subtype
- Stick/Site Built
- Bedrooms
- 4
- Bathrooms
- 5
- Full-baths
- 4
- Half-baths
- 1
- Living Area
- 5,761
- Lot Size
- 63,597
- Neighborhood
- Stoney Point Harbor
- Garage Spaces
- 3
Property Description
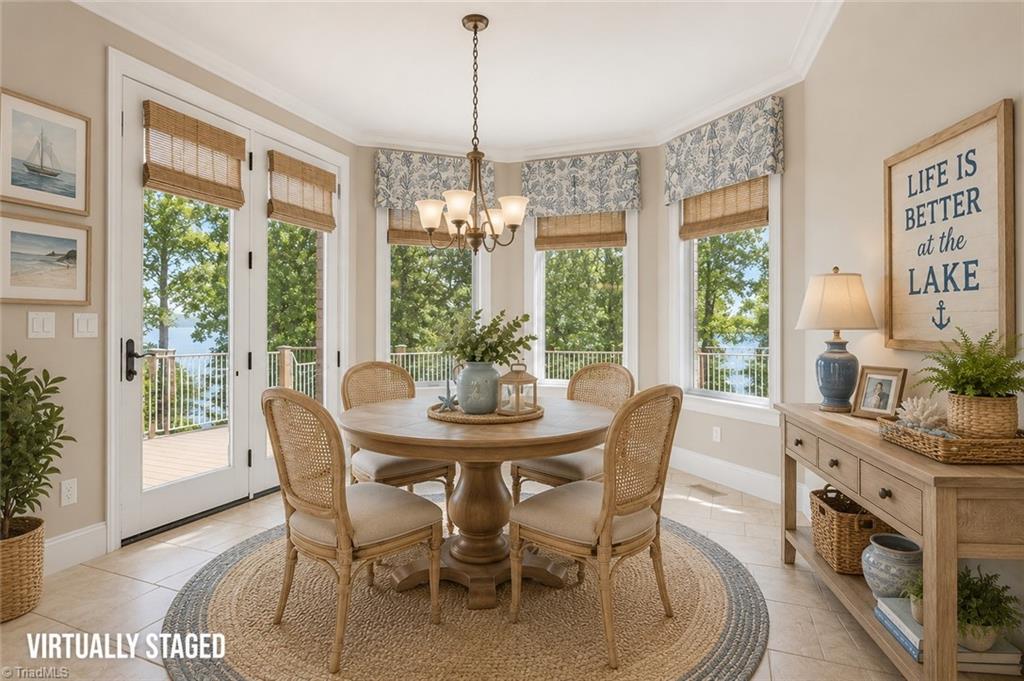
Experience the ultimate in lakefront living at this custom brick estate, offering a private retreat just an hour from Charlotte. Set on approximately 450 feet of rare shoreline, this exceptional property features deep-water access, a private dock, and breathtaking sunset views, perfect for boating, fishing, and lakeside entertaining. This thoughtfully designed 4-bedroom, 4.5-bath home offers timeless elegance and everyday comfort. The main-level primary suite features a tray ceiling, while custom built-ins, generous storage, and quality craftsmanship are showcased throughout. Beautifully landscaped grounds, irrigation, and a new deck create the ideal setting for outdoor living, with an easy stroll to the private dock. Conveniently located near Charlotte, Winston-Salem, Greensboro, and surrounding communities, this exceptional waterfront property offers luxury, privacy, and convenience. Pool table and select furnishings may convey with an acceptable offer.
Additional Information
- Acres
- 1.46
- Appliances
- Microwave, Built-In Range, Dishwasher, Exhaust Fan, Ice Maker, Cooktop, Gas Water Heater
- Built Information
- Existing
- Cooling Type
- Central Air, Multi Units
- Elementary School
- Southmont
- Energy
- Generator Auto Start, Insulated Windows
- Exterior Features
- Balcony, Lighting, Sprinkler System
- Fenced
- Yes
- Fencing
- Fenced
- Fireplaces
- 3
- Flooring
- Carpet, Tile, Wood
- Garage Description
- Attached Garage, Side Load Garage
- Heating
- Heat Pump, Zoned, Electric
- Heating Fuel
- Electric
- High School
- Central Davidson
- Home Owners Assoc
- Yes
- Hoa Fee Amount
- $800
- Interior Features
- Arched Doorways, Built-in Features, Ceiling Fan(s), Dead Bolt(s), Soaking Tub, Kitchen Island, Pantry, Separate Shower, Solid Surface Counter, Sound System
- Land Description
- Subdivided, Wooded
- Living Area
- 5,761
- Lot Description
- Subdivided, Wooded
- Lot Size
- 63,597
- Middle School
- Central Davidson
- Parking
- Driveway, Garage, Paved, Garage Door Opener, Attached, Garage Faces Side
- Sewer
- Septic Tank
- Show Street Address
- Yes
- Style
- Transitional
- Subdivision
- Stoney Point Harbor
- Water
- Well
- Water Heater
- Gas
- Year Built
- 2008
Mortgage Calculator
Listing courtesy of Howard Hanna Allen Tate High Point. Contact: