2609 Woodsdale Street, Kannapolis, NC 28081
- $1,200,000
- 4
- BD
- 4
- BA
- 2,114
- SqFt




- List Price
- $1,200,000
- MLS#
- 1229875
- Status
- ACTIVE
- Type
- Single Family Residential
- Subtype
- Stick/Site Built
- Bedrooms
- 4
- Bathrooms
- 4
- Full-baths
- 4
- Living Area
- 2,114
- Lot Size
- 234,788
- Garage Spaces
- 10
Property Description
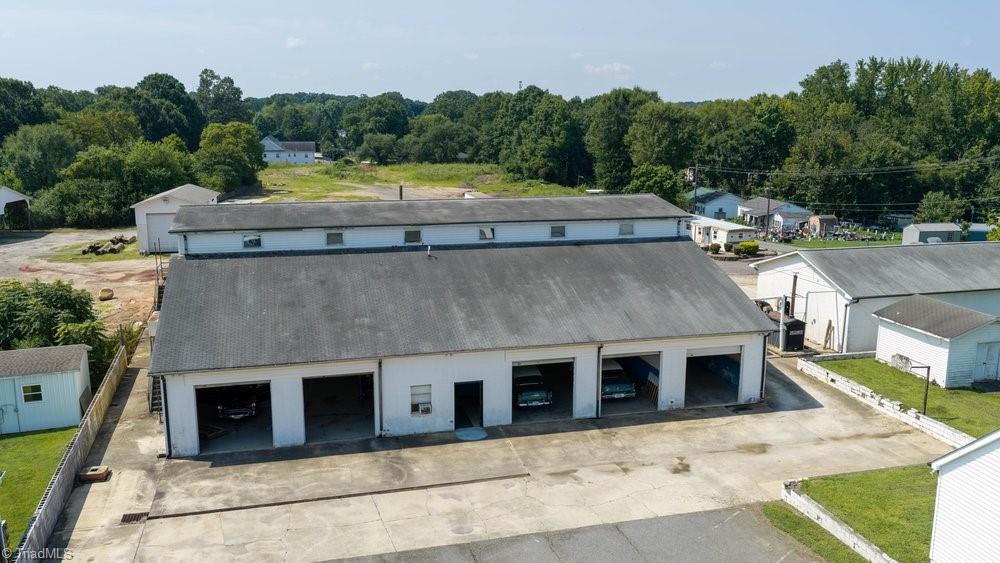
Property consists of 3 Buildings, House, Covered Shed, Mobile Home on 5.39 acres on 3 parcels. Larger Building (10,272 sqft) has 3 levels. 1st Floor (7623 sqft): 5 Garage Bays w/ 10'W x 9.8'H doors w/ air drops, large shop area (51'x39') w/ 16' ceiling, thicker concrete floors and a 12'Wx14'H door. A Bay (12'W x 89'L) w/ steel hoist tracks in ceiling w/ 8'Wx10'H door. 2nd Floor has a Mezzanine (1443 sq ft). 3rd Floor Apartment (1206 sqft) with Bedrooms, Rooms, Kitchen & Bath. The 2nd Shop (Tot: 1696 sgft) has 2 garage bays & paint bay (1408 sqft), storage (288 sqft) & carport. Both buildings heated by wood burning furnace. Building (20.7'W x 46'L) w/ a 14'Wx14'H door. A Shed (40' x 52') to store equipment. House (2112 sq ft) w/ 4 bed, 4 bath has renter (Month to Month Lease). Do Not disturb the renter. Home is 2,114 sqft. One HVAC unit at home isn't working. Home and two shops are located on parcel 245C019 (Zoned: CBI). The two parcels (245C024 and 245C029) are Zoned: RA. Sold As-Is.
Additional Information
- Acres
- 5.39
- Appliances
- Electric Water Heater
- Built Information
- Existing
- Cooling Type
- Central Air, Window Unit(s)
- Fenced
- Yes
- Fencing
- Fenced
- Fireplaces
- 1
- Garage Description
- Attached Garage, Detached Garage
- Heating
- Fireplace(s), Natural Gas
- Heating Fuel
- Natural Gas
- Land Description
- Cleared, Corner Lot, Level
- Living Area
- 2,114
- Lot Description
- Cleared, Corner Lot, Level
- Lot Size
- 234,788
- Parking
- Driveway, Garage, Paved, Attached, Detached
- Sewer
- Septic Tank
- Show Street Address
- Yes
- Water
- Well
- Water Heater
- Electric
- Year Built
- 1948
Mortgage Calculator
Listing courtesy of Keller Williams Realty. Contact: